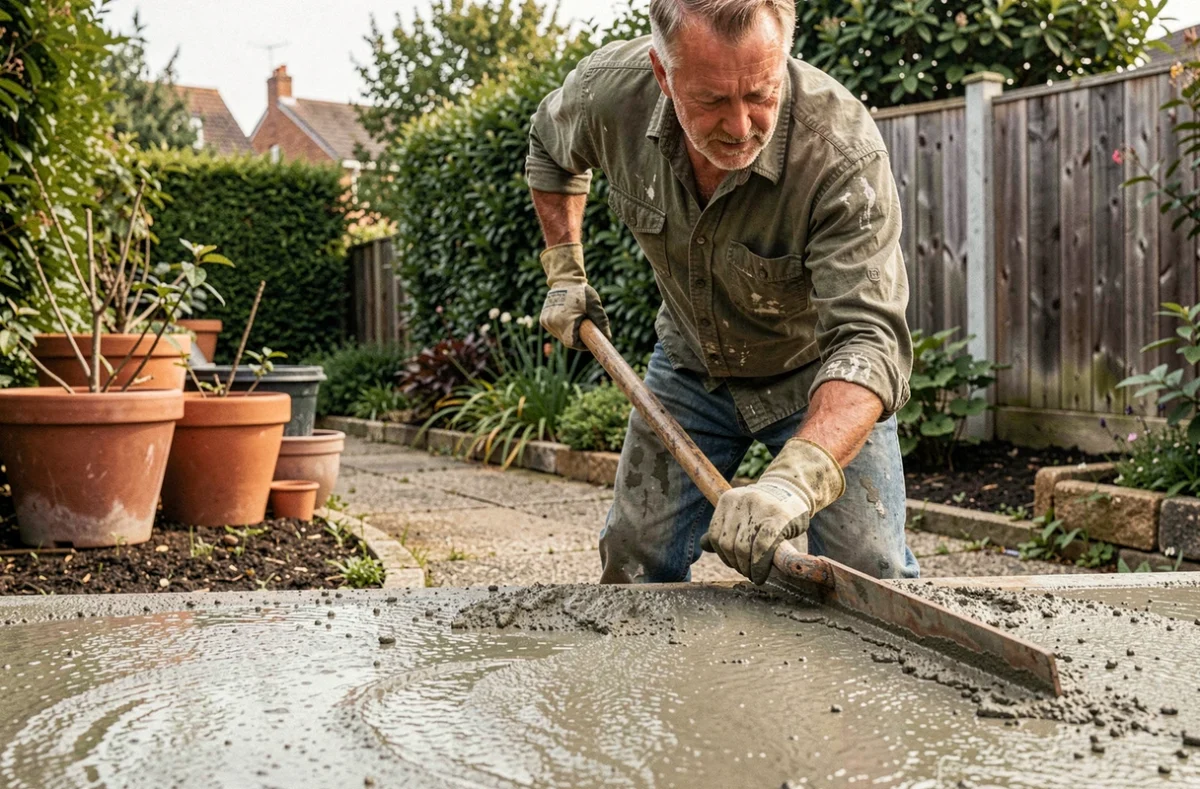
The concrete used in outdoor landscaping is not limited to a slab poured at the bottom of the garden. It is a material whose mix, implementation, and choice of finish determine the durability of the terrace, walkway, or low wall for decades. Successfully completing a concrete project in a garden requires understanding the soil constraints, local urban planning regulations, and the interactions between mineral and plant surfaces.
Soil Coefficient and Limits of Mineralization in the Garden
Before planning a large slab or continuous terrace, it is essential to check the Local Urban Plan. Some PLUs impose a soil or biotope coefficient that limits the amount of impermeable surface on a plot.
This regulatory constraint has direct consequences on the design of the project. Pouring concrete over the entire garden to eliminate maintenance is a misguided idea: beyond the risk of violation, total mineralization exacerbates rainwater runoff and can cause localized flooding during intense rain episodes.
Permeable or semi-permeable coverings (draining concrete, honeycomb slabs, stabilized gravel) offer an alternative that complies with rainwater management requirements. They allow water to infiltrate the soil while creating a walkable surface. Find concrete and garden advice on Mon Hebdo Immo to delve deeper into these outdoor covering issues.
Before any project, consult your municipality’s urban planning service. A simple phone call can provide information on the applicable ratios for your land and help avoid a formal notice after the work is completed.
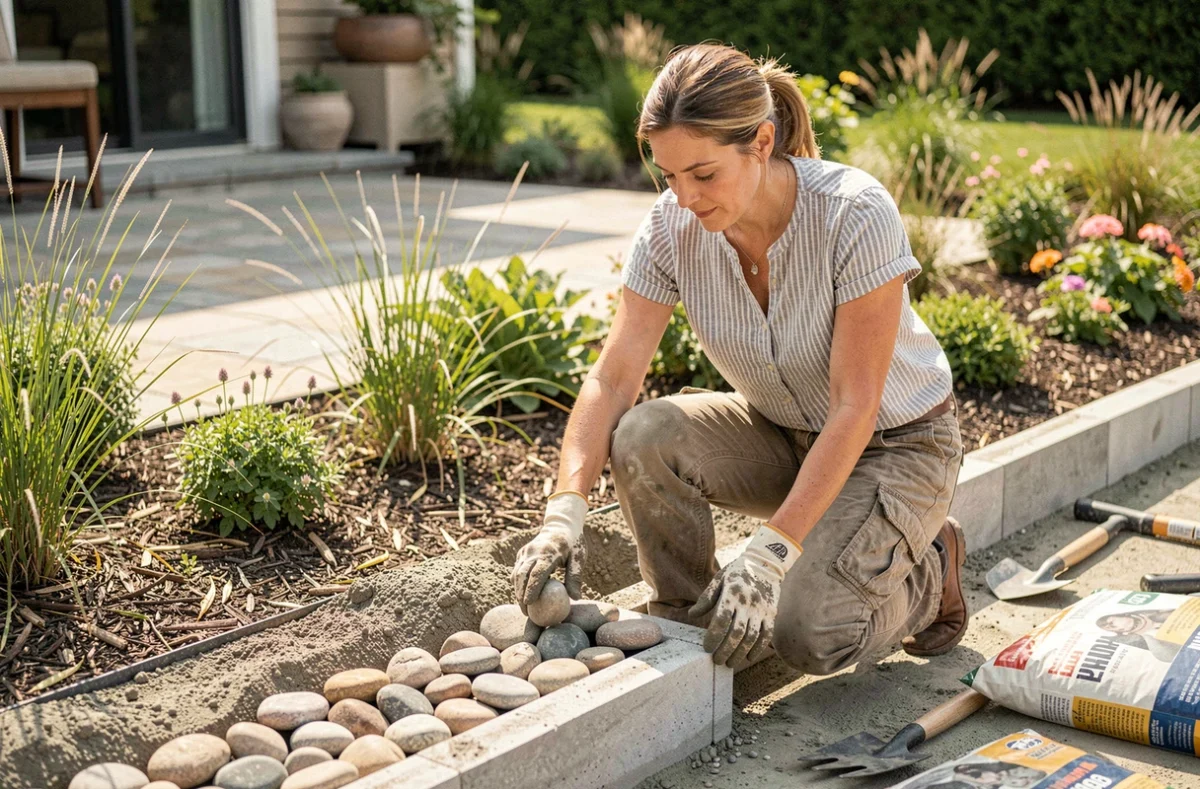
Preliminary Declaration for a Concrete Terrace: Key Thresholds to Know
The question of declaration arises as soon as a concrete terrace exceeds the stage of simple ground-level development. An elevated terrace may require a preliminary declaration or a building permit depending on its height and footprint.
The determining criterion remains the configuration of the terrace in relation to the natural ground. A ground-level terrace, placed directly on the soil without significant elevation, is generally exempt from administrative formalities. As soon as the structure gains height (stilts, retaining wall), the regulations change.
Special Cases in Protected Areas
In classified sectors, near a historical monument or within the perimeter of a remarkable heritage site, the rules become stricter. Even a terrace with a small footprint may require the opinion of the Architect of the Buildings of France. Condominiums add an additional layer: the agreement of the general assembly is often required to modify common areas or the exterior appearance of the building.
Starting work without checking these points exposes one to fines and, in the worst case, to a requirement to restore the land.
Concrete and Plants: Fragmenting Space Rather Than Covering Everything
The recent trend in outdoor landscaping moves away from large monolithic platforms. Designers now favor multiple dedicated islands connected by pathways rather than a single terrace that occupies half the garden.
This fragmented approach has a direct technical advantage: it reduces the risks of cracking related to concrete shrinkage. A large slab without properly positioned expansion joints almost always ends up cracking. Several smaller surfaces, separated by vegetated strips or natural expansion joints, better absorb soil movements.
- A dining island in smoothed or brushed concrete, sized for the table and chairs, with integrated lighting around the perimeter.
- A relaxation area on stabilized gravel or slabs laid on a sand bed, easy to modify if uses change.
- A pathway in stepping stones or exposed aggregate concrete that connects different spaces without impermeabilizing the entire surface.
- A vegetable garden in the ground, bordered by prefabricated concrete edges or sleepers, which retains the soil’s infiltration capacity.
This fragmentation also allows for varying materials and textures. The same garden can combine exposed aggregate concrete, composite wood, and grassed areas without abrupt visual breaks, provided the palette is limited to two or three coherent materials.
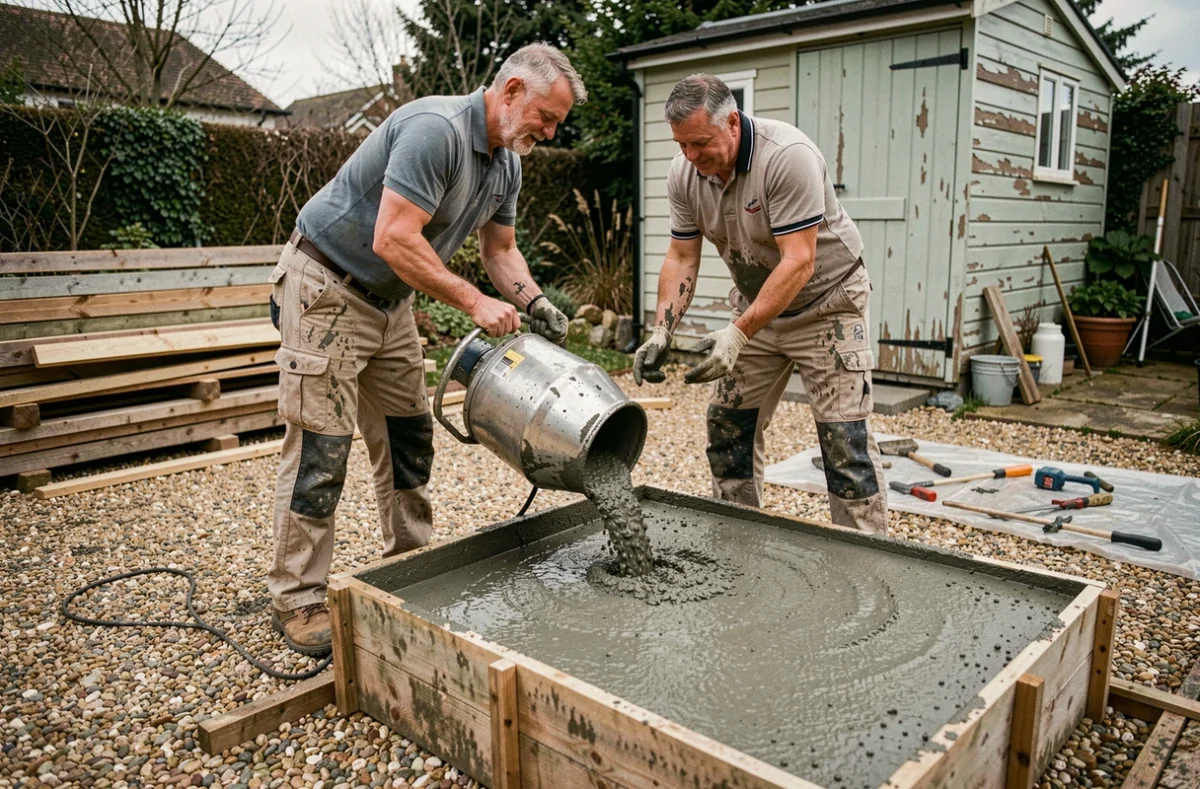
Soil Preparation Before Pouring: Errors That Cause Cracking
The quality of a concrete slab depends as much on what happens beneath the surface as on the concrete mix itself. An insufficient excavation or sloppy compaction causes differential settling that deforms the slab within a few seasons.
The soil must be excavated to a depth suitable for the intended use. For a pedestrian terrace, the base layer (compacted gravel) and the slab together represent several tens of centimeters. Each layer of fill is compacted separately, in successive passes, using a vibrating plate or a roller compactor.
Polyethylene Film and Welded Mesh
Placing a polyethylene film under the slab prevents moisture from rising through capillarity. Without this barrier, the concrete absorbs water from the soil, which promotes efflorescence (whitish deposits on the surface) and weakens the structure during freeze-thaw cycles.
The welded mesh, placed on spacers to remain in the lower third of the slab’s thickness, distributes mechanical stresses and limits the opening of cracks. Placing the mesh directly at the bottom of the formwork, without spacers, renders the reinforcement ineffective: it does not work where the stresses are applied.
Choice of Finish for Outdoor Concrete and Long-Term Maintenance
The finish determines both the appearance and practicality of the surface. A smoothed concrete is elegant but slippery when wet. Brushed or swept concrete offers a non-slip roughness suitable for pool edges or sloped walkways.
Exposed aggregate concrete, whose surface reveals the aggregates, withstands repeated traffic well and masks dirt. Stamped concrete mimics the appearance of stone or wood, but its surface coating may wear out and require renovation treatment after a few years of exposure to UV and weather.
- Applying a water-repellent after complete drying protects the surface from oil stains and moss without altering the appearance.
- Cleaning with low-pressure water once or twice a year is sufficient for most finishes. A high-pressure cleaner can strip surface treatments.
- Treating cracks as soon as they appear with a suitable flexible sealant prevents water infiltration and avoids bursting during freezing.
Outdoor concrete ages better when the drainage slope has been planned during pouring. A slight slope of about one centimeter per linear meter directs rainwater toward the lawn or a drain, preventing stagnation that accelerates surface degradation.